
Common layout problems in McLean kitchens
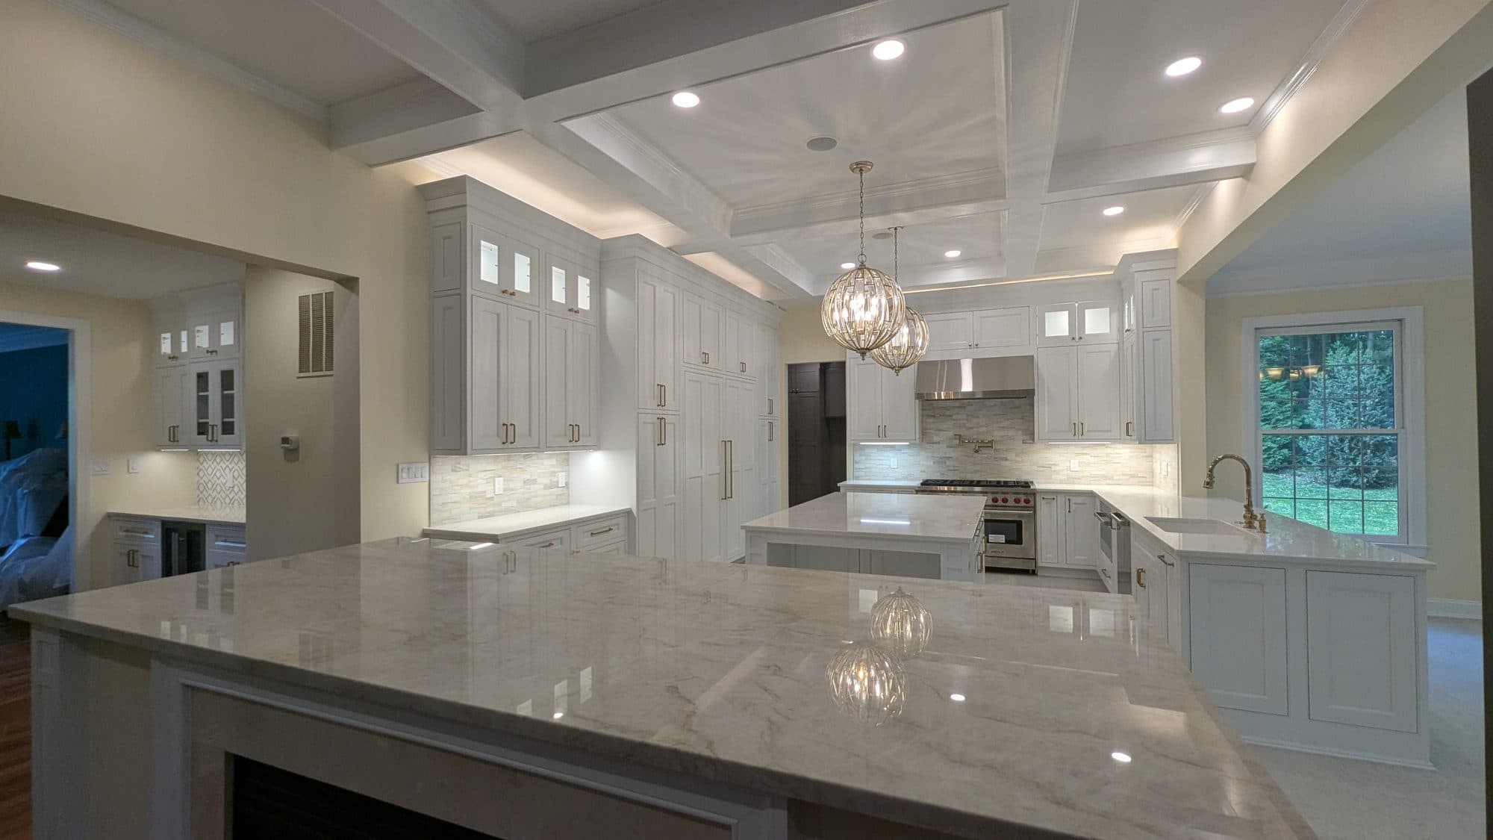
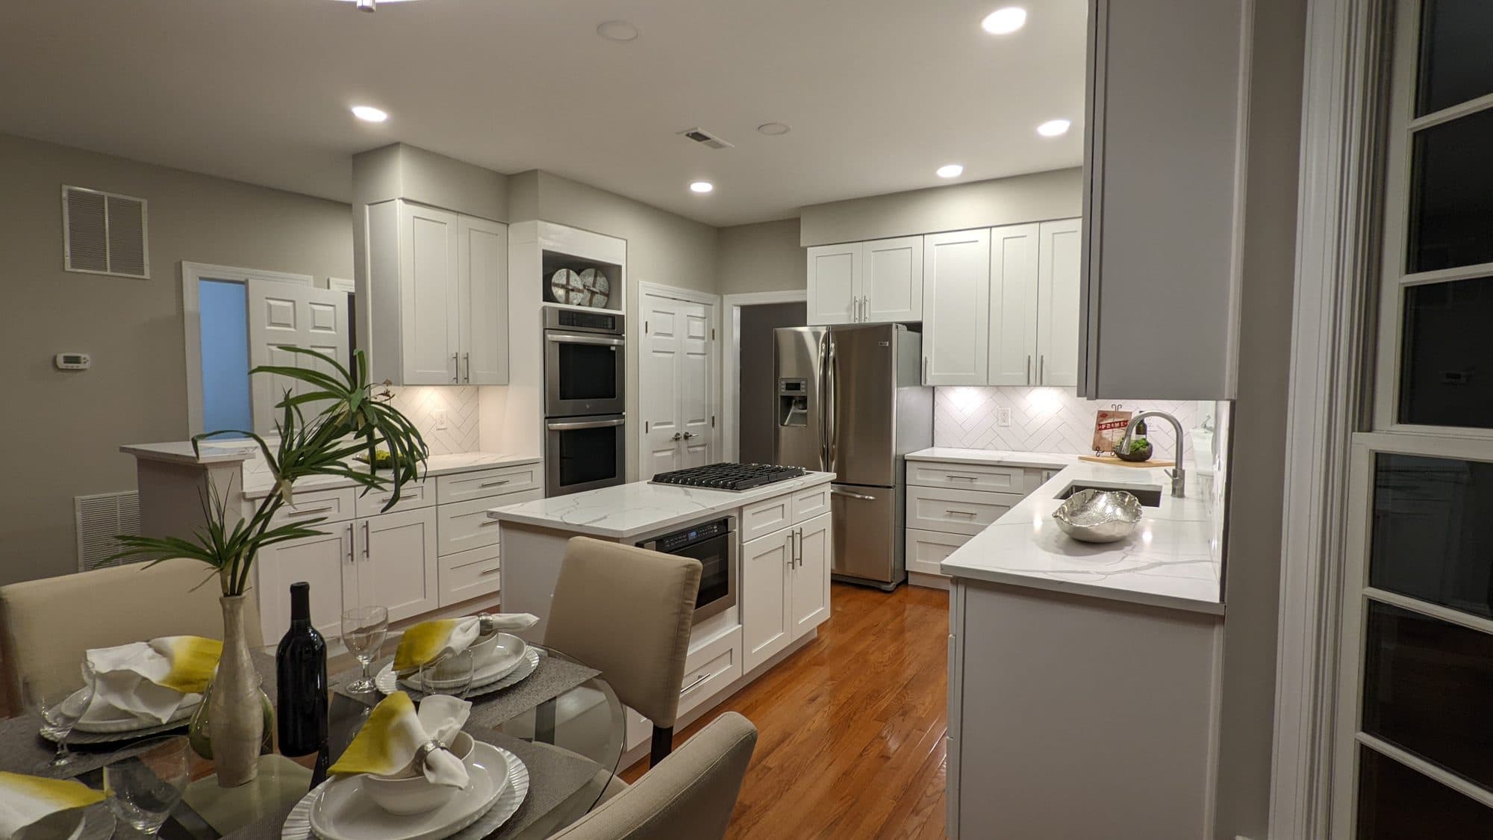
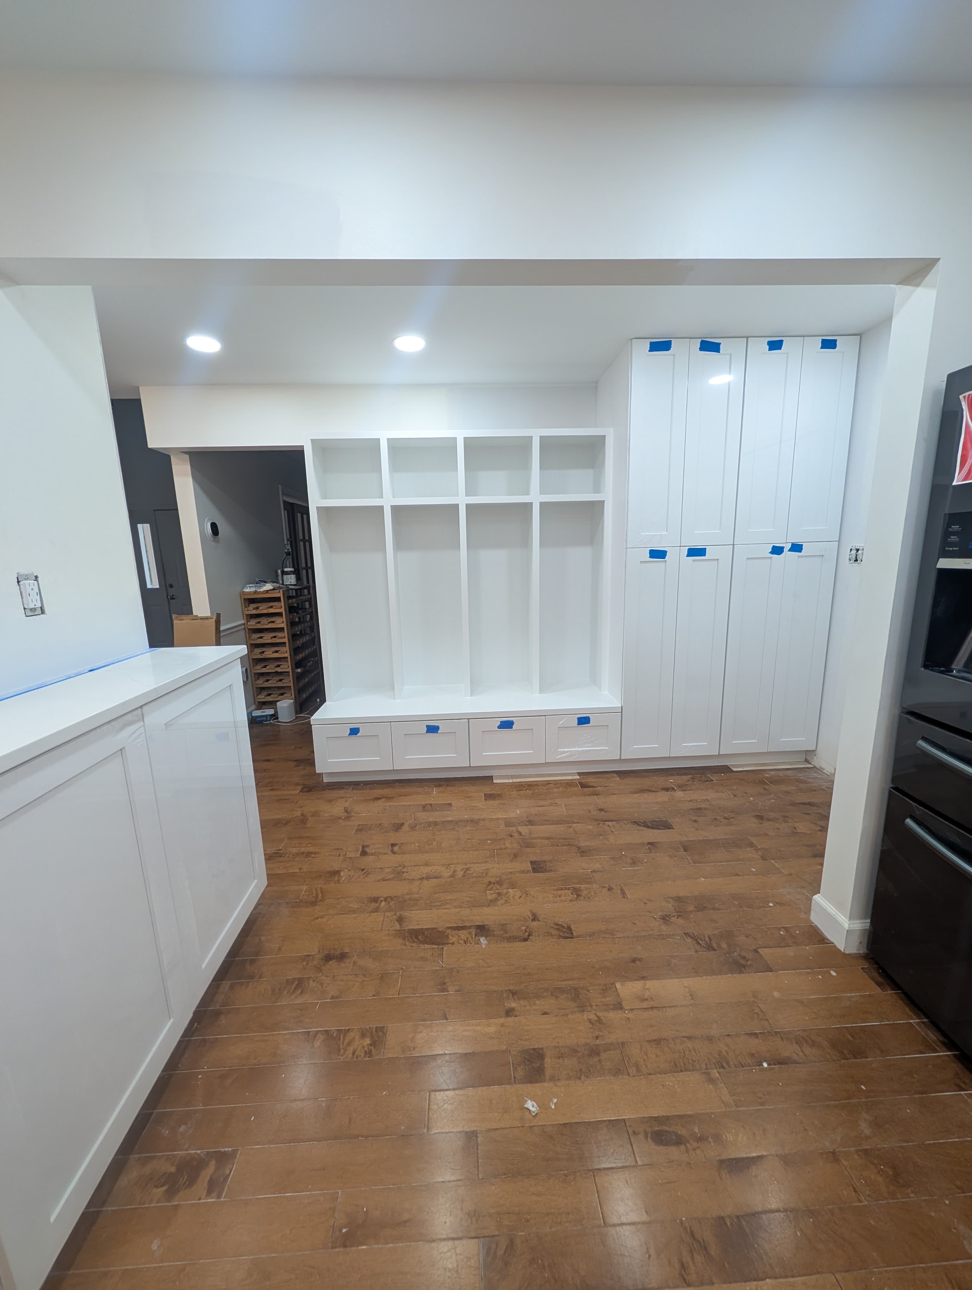
Kitchens in mid-century McLean homes were often designed as separate work rooms: a galley or U-shape with a doorway to the dining room and little connection to where the family actually spends time. Later additions sometimes left a kitchen in the middle of the house with no window at all. Newer homes have different issues, such as islands sized for a photo rather than for walking around, or a pantry door that collides with the refrigerator.
- The kitchen is closed off from the family or dining room.
- Two people can't work at once without bumping.
- The range sits on an interior wall where venting outdoors is difficult.
- Landing space beside the refrigerator, oven or cooktop is missing.
- Traffic to the back door or garage cuts straight through the work area.
What our layout and design service covers
- Evaluation of your kitchen's current footprint and workflow.
- Layout redesign built around how you cook and live.
- Coordination of the plumbing and electrical moves the new layout requires.
- Cabinet and appliance placement planning.
- Design that works within your home's existing structure, with structural review flagged where needed.
Opening a wall: structure and permits
Removing a wall is the most requested layout change in older homes and the one that most needs care. Some interior walls carry floor or roof loads; others hide ductwork, plumbing stacks or wiring. Fairfax County lists removing an existing wall as permitted interior alteration work, and its residential plan guidance calls for structural details on changes to load-bearing walls. Where plans have to be prepared by a Virginia-registered architect or engineer, they must carry that professional's seal. We flag these questions at the first visit and build the structural review into the scope rather than discovering it during demolition.
Our guide to opening up a kitchen in an older home walks through the full decision, including what to ask before committing to a beam.
How layout decisions ripple through the project
Moving the sink to an island means a new drain and vent path. Moving the range to an exterior wall can simplify ventilation but may need a new gas line or a dedicated circuit for induction. Adding an island means floor outlets or island receptacles and lighting above it. A good layout plan names each of these moves so the cost of the design is visible before you commit to it.
Typical cost
Layout and design work is priced on its own and as part of a full remodel. A full layout change usually puts a project in the high-end remodel tier.
| Tier | Typical Scope | Range |
|---|---|---|
| Kitchen Layout & Design | Reworking your kitchen's footprint for how you actually cook and live. | $2,000–$8,000 |
| High-End | Full layout change, custom cabinetry, premium countertops and appliances, structural or plumbing moves. | $60,000–$120,000+ |
Typical Northern Virginia reference ranges from the Kitchen Kings cost guide, not quotes. Your price depends on the written scope for your McLean kitchen.
Related
Can you remove the wall between my kitchen and family room?▸
Often, but whether and how depends on what the wall carries and contains. We assess it at the first visit and bring in the structural review a load-bearing wall requires. Fairfax County requires a permit for wall removal.
What does kitchen layout and design cost?▸
Kitchen Kings' typical Northern Virginia reference range for layout and design is $2,000–$8,000. Carrying out a full layout change usually falls in the $60,000–$120,000+ high-end remodel tier. Neither is a quote.
Can the sink move to an island?▸
In many homes, yes. It needs a new drain and vent path and plumbing permit work, and the floor structure underneath determines how the drain is routed.