
Why older McLean kitchens are closed off
Mid-century ramblers, colonials and split-levels were typically designed with the kitchen as a separate work room, joined to the dining room by a doorway. Families now tend to want the kitchen connected to where they actually spend time. The wall in between, though, may be doing more than dividing rooms: it may support the floor or roof above, carry ductwork or a plumbing stack, or hold the only wiring for half the floor.
Step 1: Find out what the wall is doing
A wall is generally more likely to be load-bearing if it runs perpendicular to the floor or ceiling joists above it, sits near the middle of the house, or has another wall stacked above it on the next floor. Those are clues, not answers. The only reliable way to know is to have it evaluated by someone qualified to read the structure, which can mean looking in the attic or basement, opening a small inspection hole, or both.
- What sits above: an attic, a bedroom, a bathroom with a tub?
- Which way the joists run, and whether they bear on this wall.
- What's inside: ducts, a drain or vent stack, gas line, wiring.
- What's below: in a house with a basement, where would a new beam's load go down to the foundation?
Step 2: If it's load-bearing, plan the beam
A load-bearing wall can usually be removed, but its load has to go somewhere. Typically that means a beam sized for the span and load, with posts carrying it down to adequate support below. The beam can sit below the ceiling (a visible dropped beam) or be recessed up into the ceiling plane (a flush beam), which looks cleaner but usually involves more work. A structural design is part of this step, and in Fairfax County, plans prepared by a Virginia-registered architect or professional engineer have to bear that professional's seal and signature. Budget for it from the start.
Step 3: Deal with what's in the wall
Rerouting a duct or plumbing vent is often the surprise in a wall removal. Some can be moved up into the ceiling or down into the basement; some can't move easily at all, and the design has to work around a column or a short wall stub. Electrical circuits that run through the wall need to be rerouted too. Each of these is permitted work in Fairfax County when it's new or relocated.
Step 4: Permits through Fairfax County
Because McLean is unincorporated, permits come from Fairfax County Land Development Services. The county's guidance lists removing an existing wall and building new walls as interior alterations that need a permit, and new or relocated electrical, plumbing, mechanical and gas work each need permits as well. Applications go through the county's PLUS online system. Inspections are part of the process, so the schedule needs room for them before walls are closed up.
Official sources
Step 5: Plan the finishes the wall leaves behind
Taking out a wall leaves a strip of missing floor, a ceiling patch, and two rooms that may have had different flooring, trim and paint. Decide early whether flooring will run continuously through the newly joined space, how the ceilings meet, and where lighting and switches go now that a wall has disappeared. These are easy to forget and hard to fix gracefully afterward.
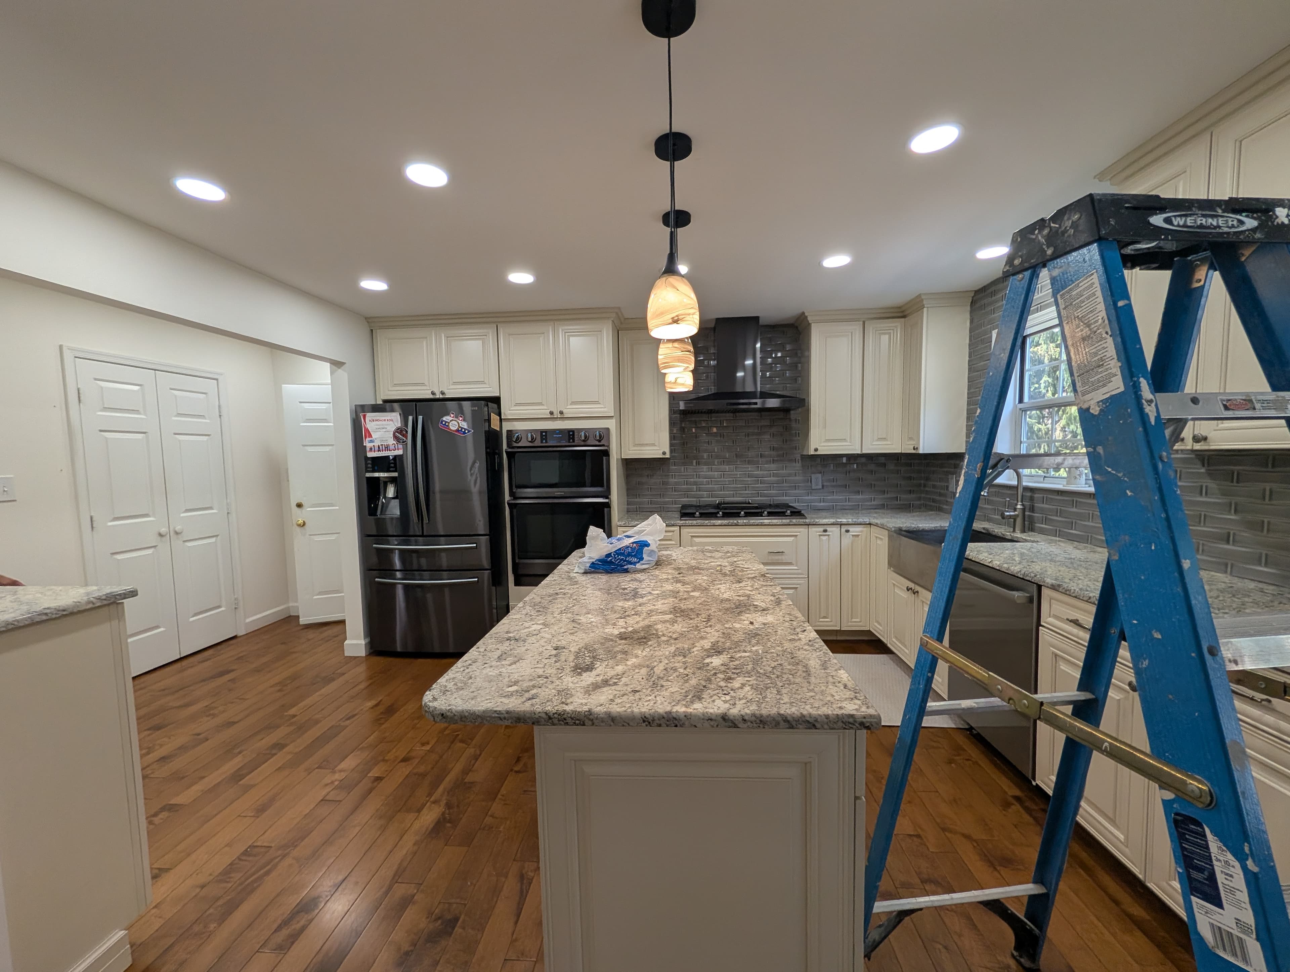
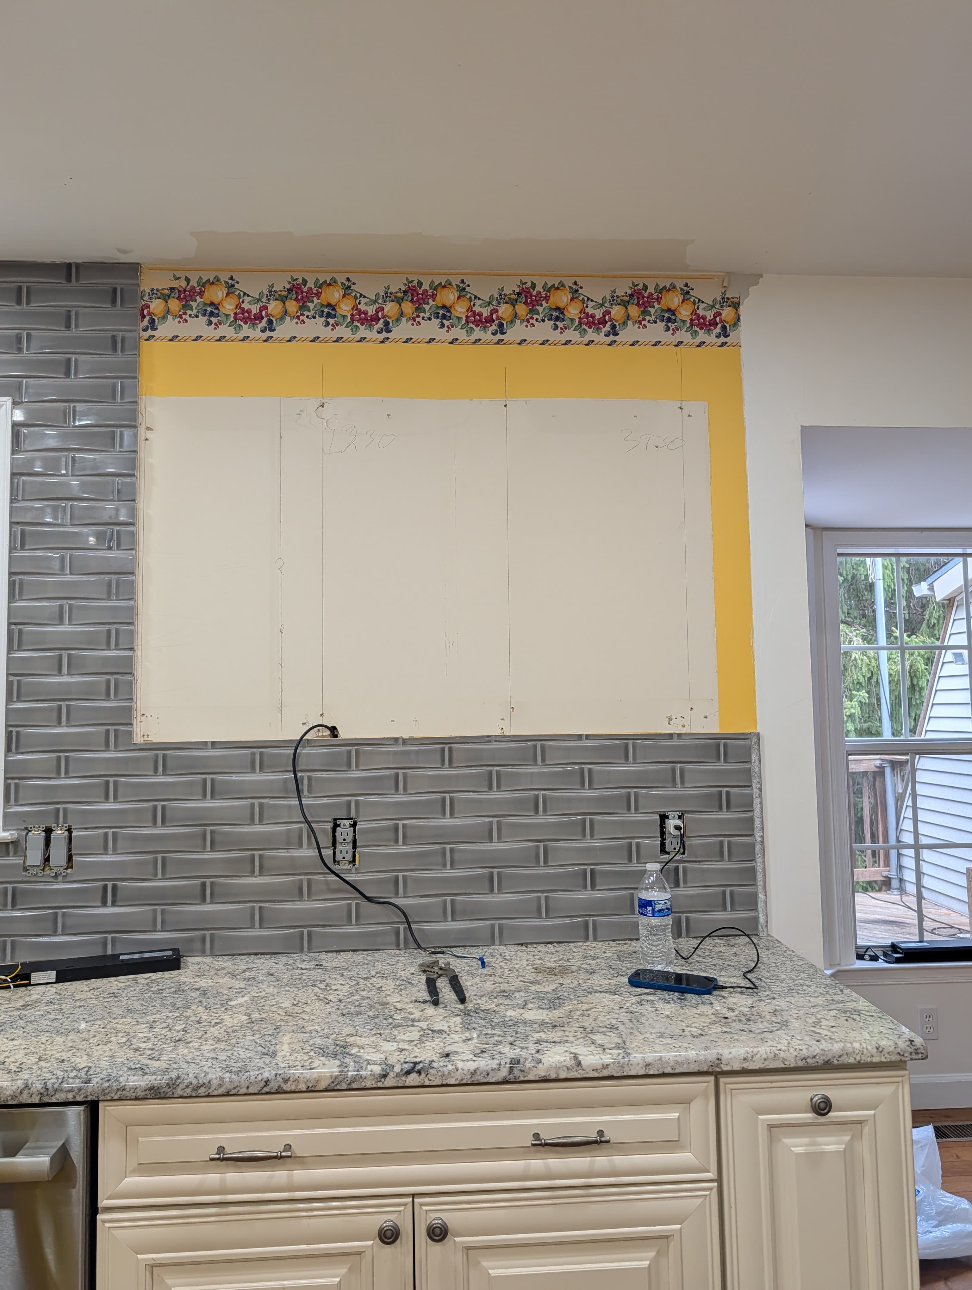
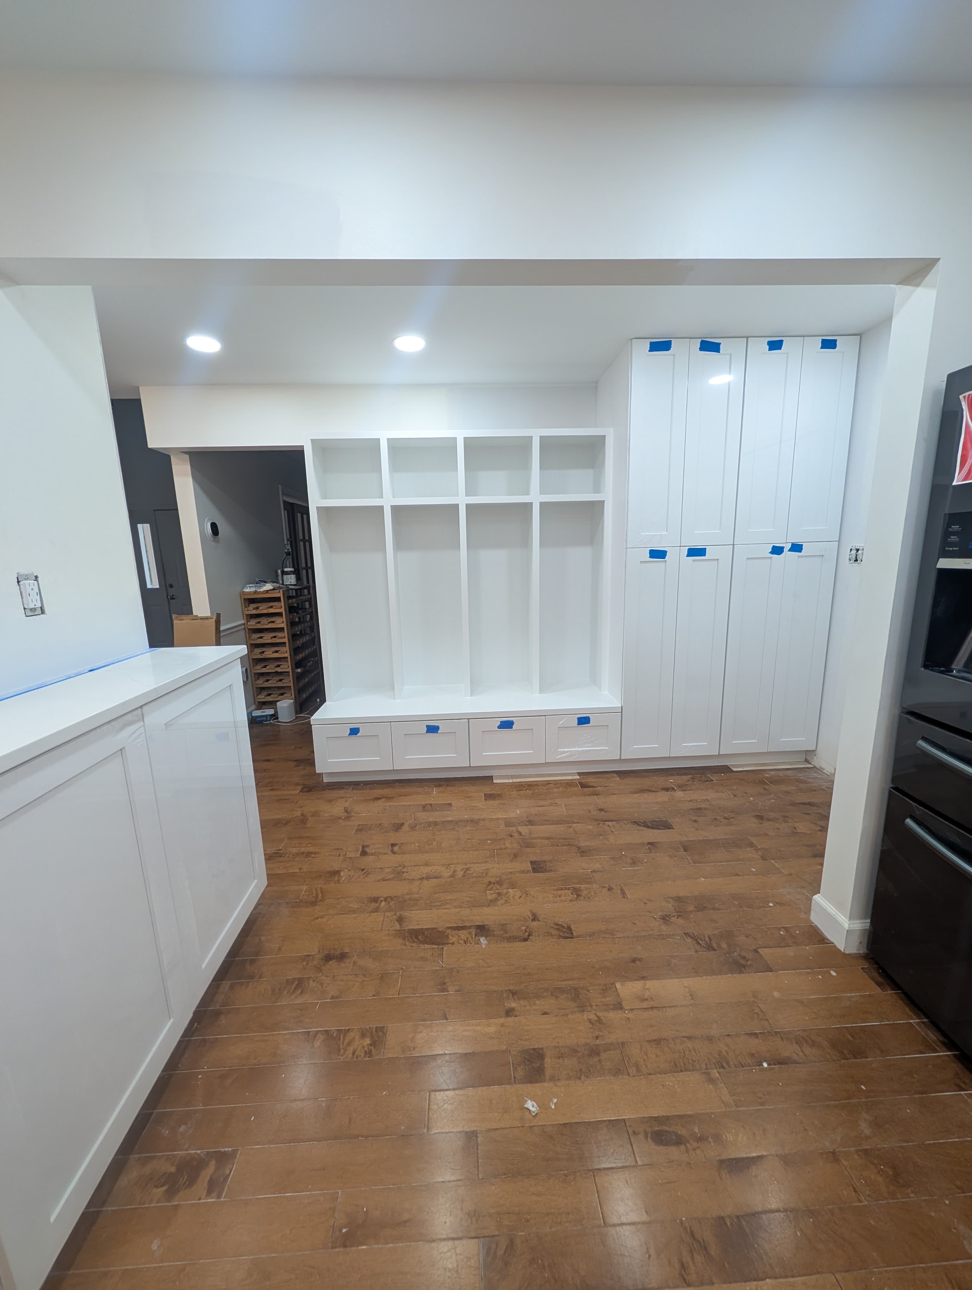
The photos above are from a Kitchen Kings remodel in Herndon, not McLean: the original kitchen, the wall during demolition, and the new kitchen going in. Opening walls is when the condition of an older house becomes visible.
Older-home surprises to plan for
- Lead-based paint: the EPA's Renovation, Repair and Painting rule applies to work that disturbs painted surfaces in homes built before 1978. Ask any contractor how they handle it.
- Out-of-level floors and ceilings that don't line up once two rooms become one.
- Older wiring that should be updated once it's exposed.
- Previous remodels that weren't built the way the plans suggest.
What it typically costs
A layout change with structural work usually puts a kitchen in Kitchen Kings' high-end remodel tier, which explicitly covers a full layout change and structural or plumbing moves.
| Tier | Typical Scope | Range |
|---|---|---|
| High-End | Full layout change, custom cabinetry, premium countertops and appliances, structural or plumbing moves. | $60,000–$120,000+ |
| Kitchen Layout & Design | Reworking your kitchen's footprint for how you actually cook and live. | $2,000–$8,000 |
Typical Northern Virginia reference ranges from the Kitchen Kings cost guide, not quotes. Your price depends on the written scope for your McLean kitchen.
Related
How can I tell if my kitchen wall is load-bearing?▸
Clues include joists that rest on it, a wall stacked above it, or a central location in the house, but none is proof. Have it evaluated by someone qualified before you plan around removing it.
Do I need a permit to remove a wall in McLean?▸
Yes. Fairfax County lists removing an existing wall as interior alteration work that needs a permit, and any electrical, plumbing or mechanical work moved as part of it needs permits too.
Can the beam be hidden in the ceiling?▸
Often, with a flush beam set into the ceiling plane. It typically takes more work than a dropped beam, and the structural design decides what's possible.
What if there's a plumbing stack in the wall?▸
Sometimes it can be rerouted; sometimes the design keeps a short wall or column around it. You'll want to know which before finalizing the layout.