
Flooring decisions in an open McLean floor plan
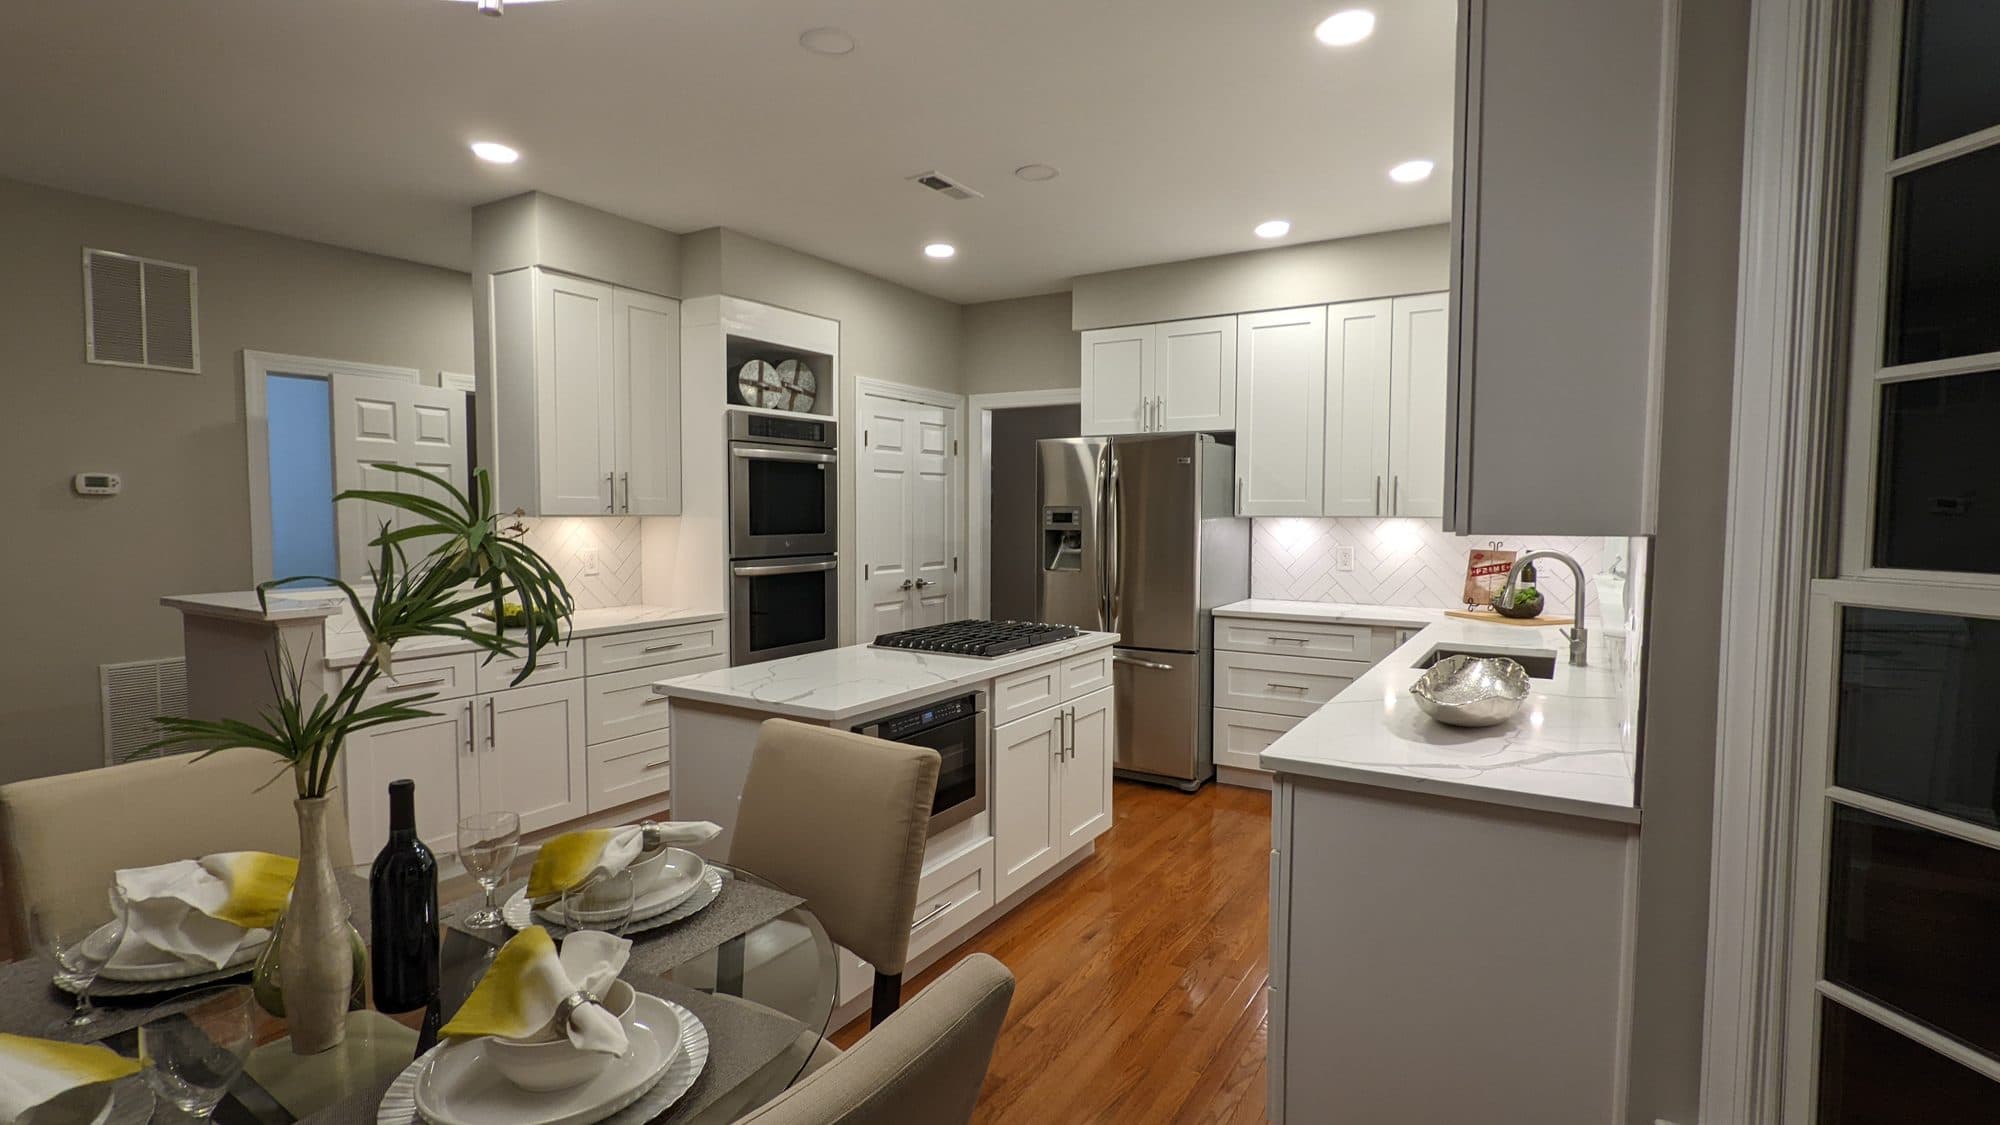
When a remodel opens the kitchen to a family or dining room, flooring becomes a whole-floor decision. Do you run one material through every connected room, or define the kitchen with a different surface? In older McLean homes, removing a wall often leaves a strip of missing floor where the wall stood, and existing hardwood in the next room may not match anything currently made. Plan the floor at the same time as the layout so those transitions are designed, not patched.
Order of work: floors and cabinets
Whether flooring goes in before or after the cabinets affects cost, future flexibility and how heavy appliances slide in and out. Ask your contractor which approach they plan and why. It's a small decision that changes the scope.
What's included
- Flooring material selection sized for kitchen use.
- Removal of existing flooring.
- Subfloor preparation and leveling.
- Installation and transitions to adjoining rooms.
What's under the old floor
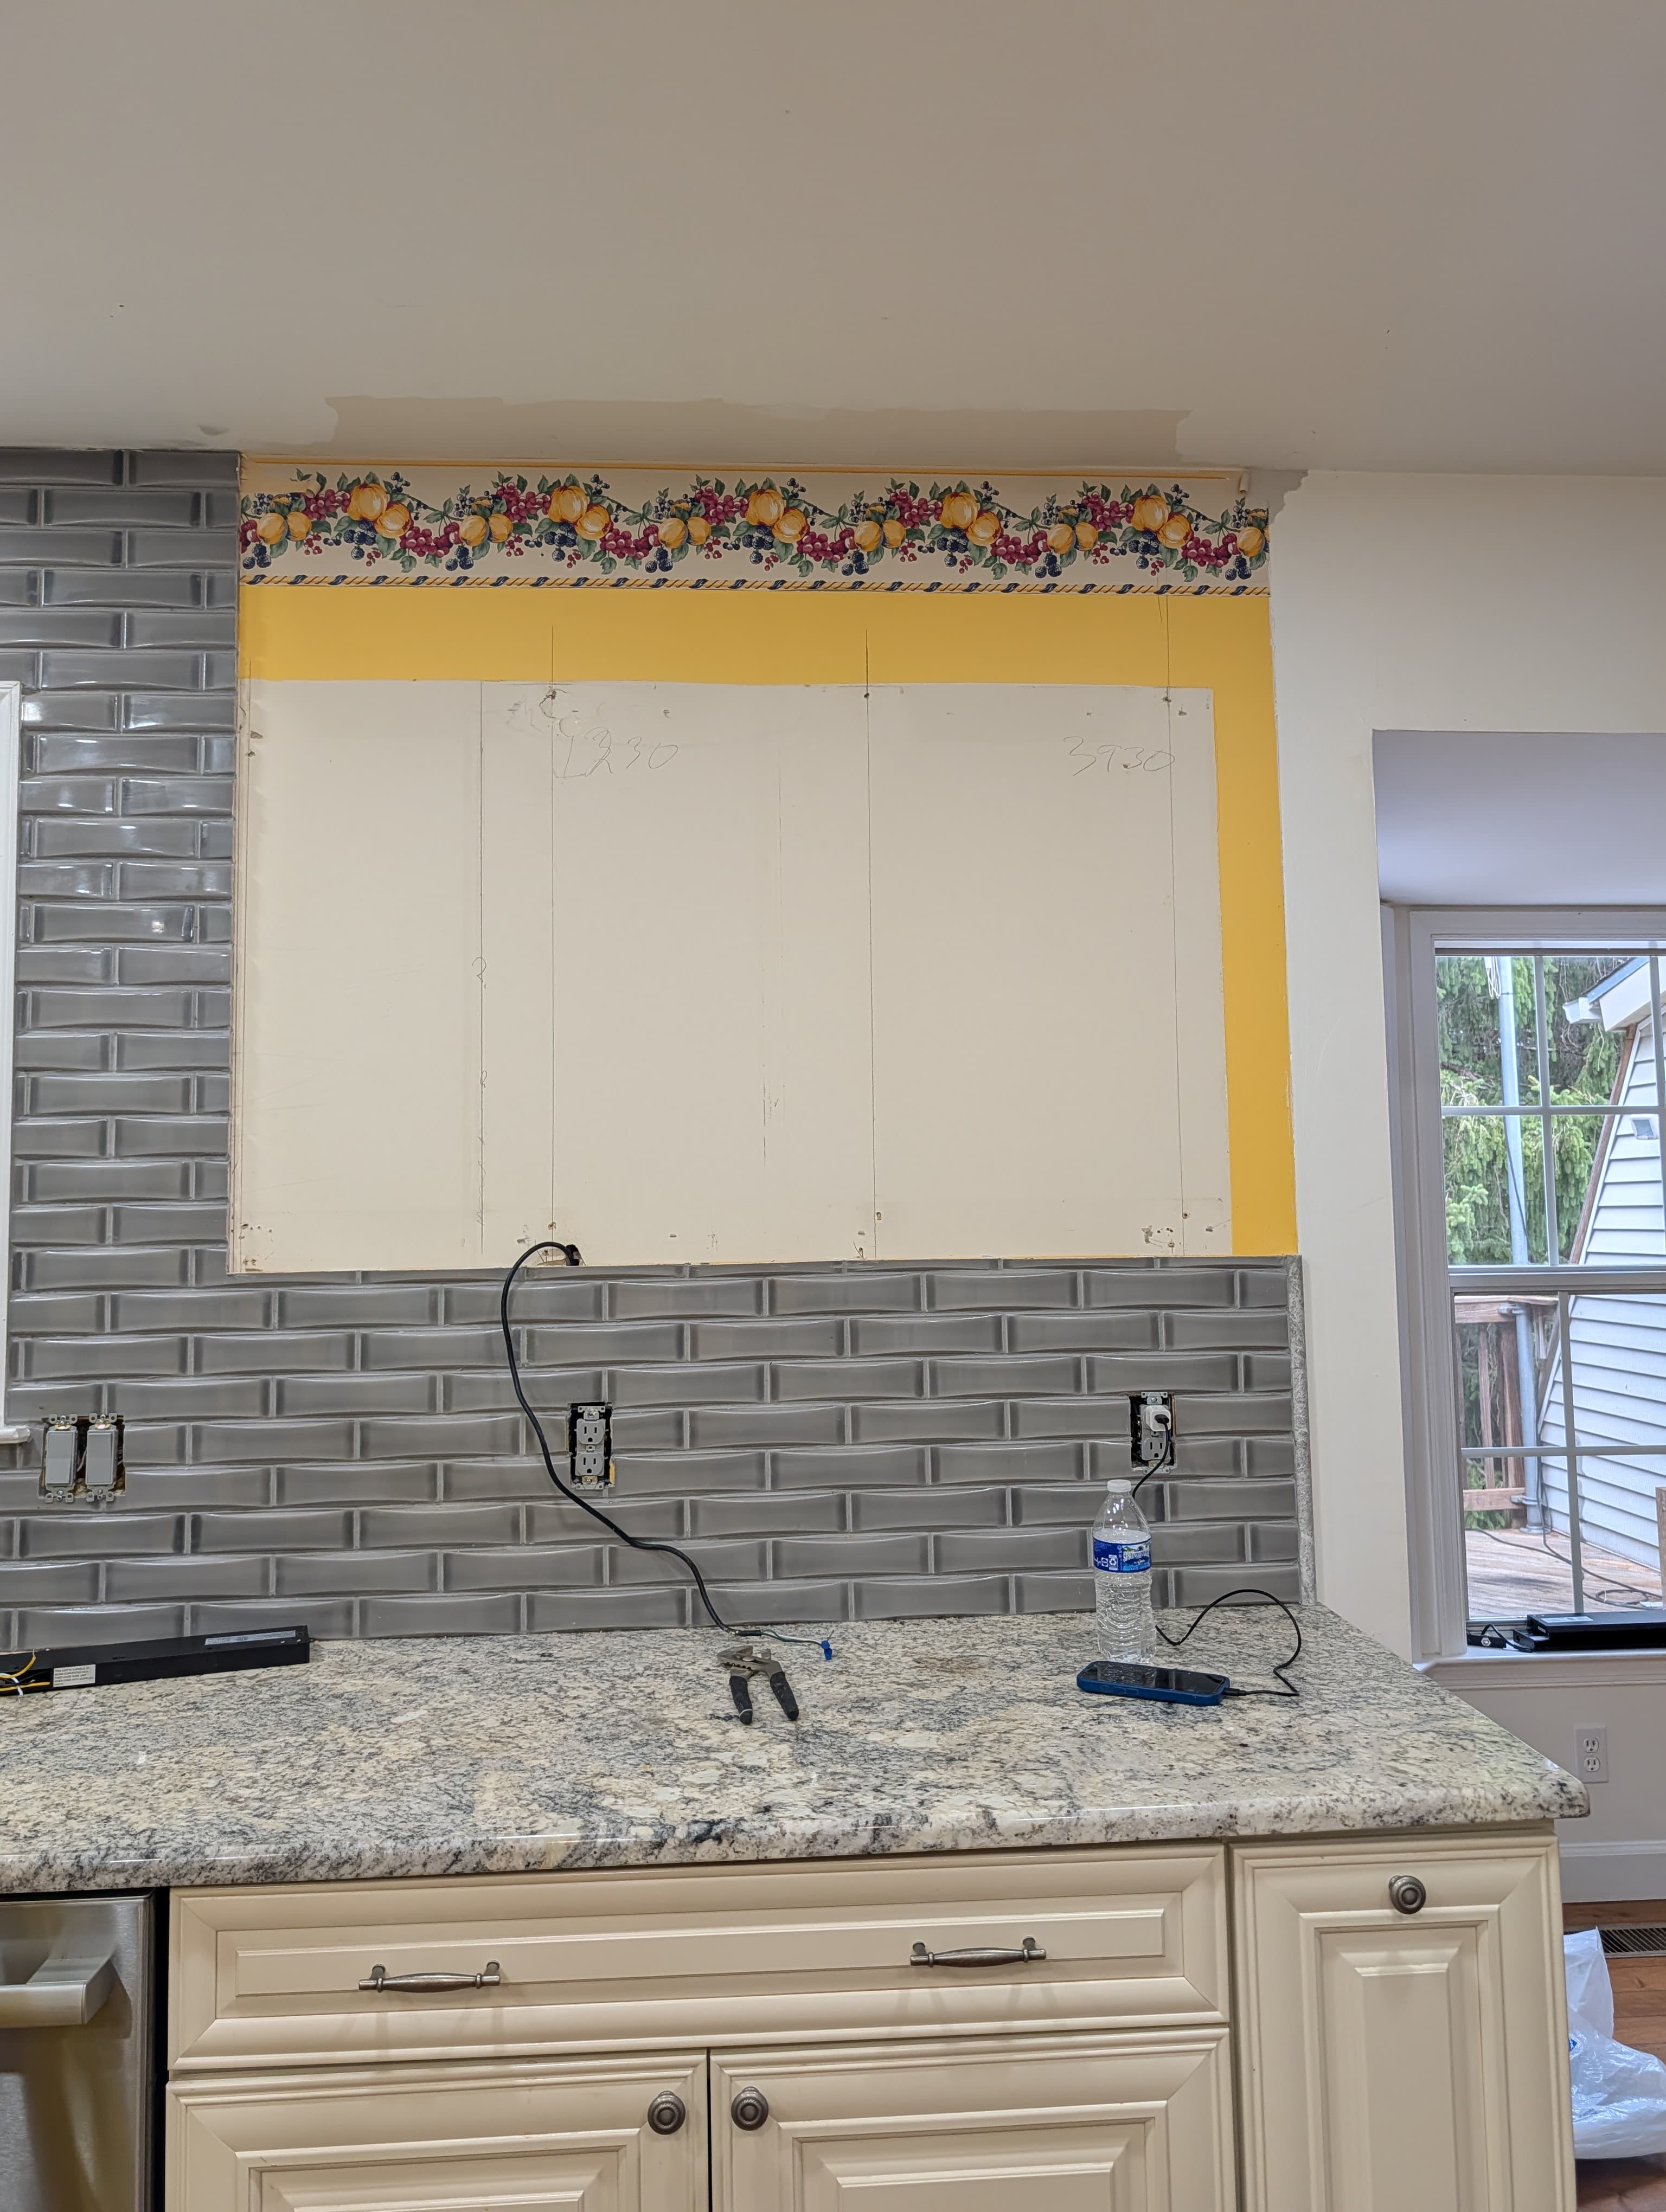
Older kitchens frequently have more than one layer of flooring. Subfloor condition can change the scope, especially near the sink and dishwasher where slow leaks may have softened it. Natural materials such as hardwood may also need time to acclimate before installation. And in homes built before 1978, old flooring and its adhesives are among the materials worth asking about; the EPA's lead-safe renovation rules apply to painted surfaces in pre-1978 homes, and some older floor products contain other hazardous materials that should be tested before demolition.
Choosing a material
- Consider how the floor handles water at the sink and dishwasher.
- Think about comfort if you stand and cook for long stretches.
- Check how the color and finish read next to the cabinets and counters, under your lighting.
- Confirm the transition height at adjoining rooms before you commit.
Heavy appliances and islands
Professional-style ranges, built-in refrigerators and stone-topped islands are heavy. The floor under them needs to be flat and well supported, and some flooring materials handle point loads and appliance installation better than others. When a large appliance has to slide into a tight opening, the flooring finish and any protection during installation both matter. We plan these details with the layout so the new floor isn't scratched on day one.
Ask also how the floor will be protected while the rest of the kitchen is built. Flooring installed early has to survive cabinet, countertop and appliance installation, so protection belongs in the scope.
If you're unsure which material fits, bring a sample or two to the consultation and look at them on your actual floor, in the kitchen's morning and evening light.
Typical cost
| Tier | Typical Scope | Range |
|---|---|---|
| Kitchen Flooring | Flooring sized and installed to hold up to daily kitchen use. | $3,000–$10,000 |
Typical Northern Virginia reference ranges from the Kitchen Kings cost guide, not quotes. Your price depends on the written scope for your McLean kitchen.
Related
How much does new kitchen flooring cost?▸
Kitchen Kings' typical Northern Virginia reference range for kitchen flooring is $3,000–$10,000, not a quote. Material, square footage and subfloor repairs drive the total.
Can new flooring match hardwood in the next room?▸
Sometimes, depending on the species, width and finish of the existing floor. We'll look at it in person; when a true match isn't possible, a designed transition often looks better than a near-miss.
Do I need a permit for kitchen flooring?▸
Check your exact scope against Fairfax County's permit guidance. When flooring is part of a remodel that also removes walls or moves plumbing or electrical, those parts of the project need permits.